
4 bed Barn Conversion for Sale
Millholme Close, Southam
£450,000Description
- 4 Bedrooms
- En Suite
- Separate Dining Area
- Boot Room
- Utility
- Garage
- Driveway
- Guest WC
- Eaves Storage
- EV Charger
Situated on a desirable road on the edge of the sought-after market town of Southam, this attractively presented four-bedroom detached home offers a wealth of space and versatility throughout. With well-proportioned accommodation and a flexible layout, this wonderful property has much to offer its next owners.
Ground Floor:
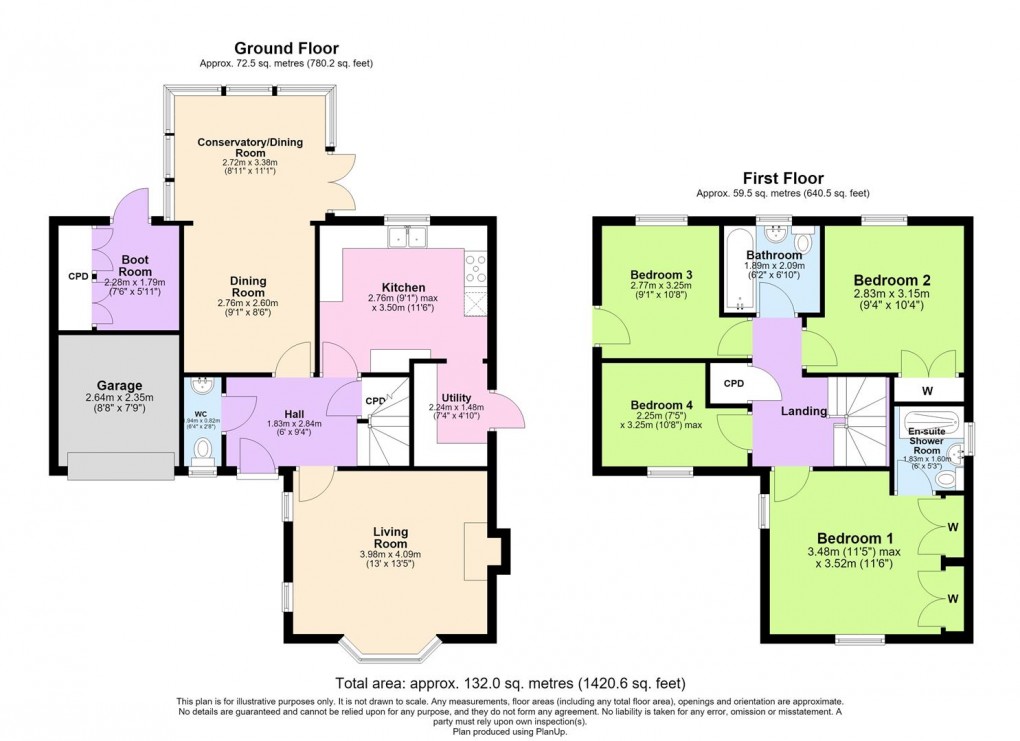
-Upon entering the property, you are welcomed into a spacious central entrance hallway that provides access to all principal rooms within the home, creating a practical and inviting first impression.
-Situated at the front of the home, you will find the bright and airy lounge, which is flooded with natural light thanks to the bay window overlooking the front aspect. This inviting space is further enhanced by a charming log burner and stylish half-height shutters, creating the perfect setting for relaxing and entertaining.
-Leading through to the heart of the home, you will find the fully fitted kitchen, complete with a range of wall and base units providing ample storage. The kitchen is finished with an integrated electric oven, gas hob and space for freestanding white goods, offering a practical and functional space for everyday living.
-Conveniently located just off the kitchen, the utility room provides valuable additional storage and under-counter space for white goods, while also offering convenient side access leading outside.
-At the centre of the property, you will find the spacious and versatile dining room, which opens into a bright conservatory offering lovely views and direct access into the rear garden. This wonderful space provides the perfect setting for both family dining and entertaining.
-Also situated at the rear of the home and providing access into the garden is a fully fitted boot room, complete with fitted storage cupboards, offering a practical and convenient space for coats, shoes and everyday essentials.
-The downstairs accommodation is further enhanced by a convenient guest WC and useful understairs storage.
First Floor:
-The principal bedroom is situated at the front of the home and is a generously sized double room, further enhanced by the luxury of an en suite shower room and a range of double fitted wardrobes providing excellent storage.
-Bedrooms two and three are further generously proportioned double rooms, both situated at the rear of the home and offering comfortable and versatile accommodation. Bedroom two benefits from built in wardrobes and bedroom three gives access to eaves storage.
-Bedroom four is a generous single room offering versatile accommodation, making it an ideal home office, nursery or additional guest room to suit a variety of needs.
-The family bathroom is conveniently situated close to all bedrooms and is fitted with a tiled suite comprising a bath with shower over, wash hand basin and WC.
Garden, Exterior and Further Property Information:
-Leading outside, this lovely home benefits from an enclosed rear garden, laid mainly to lawn with a patio area providing the perfect space for alfresco dining and outdoor entertaining during the summer months.
-The property also benefits from an integral garage complete with electrics, EV charger, off-road driveway parking, gas central heating and double glazing throughout, providing a combination of practicality, comfort and convenience.
-Surrounded by the beautiful South Warwickshire countryside and with a wealth of amenities on its doorstep, this lovely home offers the perfect blend of rural community living and everyday convenience.
Important Property Information:
Tenure: Freehold
EPC: D
Local Authority: Stratford Upon Avon District Council
Council Tax Band: E
Disclaimer
It is our intention to ensure that the information on these particulars are as accurate as possible. However, please be aware that in some instances the information hasn’t been available. Therefore, it is advisable to contact the office prior to viewing the property especially if there is something that requires clarity and we will be happy to confirm with the vendors. It is recommended that all the information provided is verified by an independent conveyancer. Photography is a representation of the property for visual purposes only.
Viewing - Strictly by appointment only with the appointed agents Inside Homes.
Floorplan
EPC
To discuss this property call our branch:
Market your property
with Inside Homes
Book a market appraisal for your property today. Our virtual options are still available if you prefer.