
4 bed House - Detached for Sale
Nelsons Way, Stockton, Southam
£495,000Description
- Solar Panels
- Office
- Guest W/C
- En Suite To Main Bedroom
- Garage
- Off Road Parking
- Village Location
- Versatile Home
- Great Road Links Nearby
- Close To Amenities
Situated on a desirable estate at the end of a cul-de-sac, on the edge of the highly sought-after village of Stockton, this beautifully presented four-bedroom detached home offers generous, versatile living space and overlooks woodland, making it an ideal choice for modern family life.
Ground Floor:
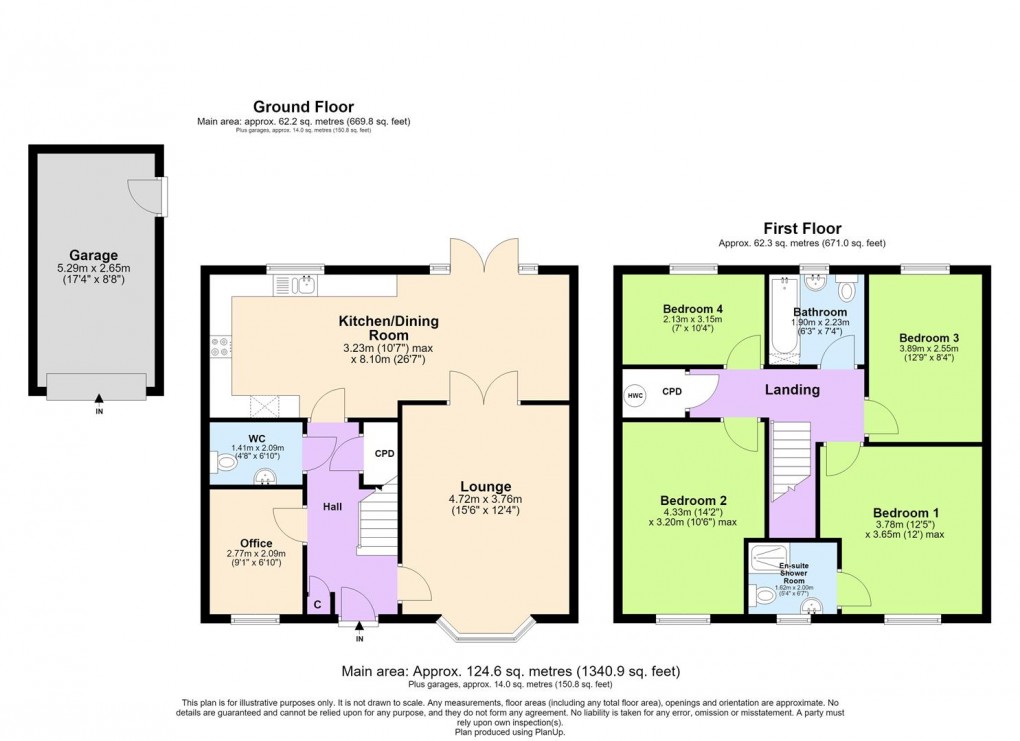
-Upon entering the property, you are welcomed into a central hallway, which provides access to all the principal rooms within the home. The hallway also benefits from two useful storage cupboards, offering practical space for coats, shoes, and everyday household items.
-Located at the front of the home is the bright and airy lounge, flooded with natural light from the attractive bay window. This inviting reception room provides the perfect space to relax and seamlessly flows into the kitchen/diner through French doors, creating an ideal layout for both everyday living and entertaining.
-Situated at the front of the home is a versatile home office, offering the perfect space for those working from home. Equally, this flexible room would make an ideal children's playroom.
-At the heart of the home, overlooking the rear garden through French doors, is the spacious open-plan kitchen/diner. Fitted with a modern range of wall and base units and downlighting, the kitchen is complete with an integrated dishwasher, fridge/freezer, and double electric oven. With ample space for a family dining table, this fantastic room is perfectly suited to both everyday family life and entertaining guests.
-The ground floor accommodation is further complemented by a convenient guest W/C.
First Floor:
-Situated at the front of the home are two generously proportioned bedrooms, with the principal bedroom featuring the added luxury of a modern en suite shower room, finished to a high standard complete with shower box, wash hand basin with storage, w/c and heated towel rail.
-Bedroom three is a well-proportioned double room, while bedroom four is a generous single bedroom that would also make an ideal home office or nursery, offering excellent flexibility.
-Conveniently located between all four bedrooms is the family bathroom, fitted with a modern, fully tiled suite comprising a bath with shower over, wash hand basin, W/C, and a heated towel rail.
-A large linen cupboard with shelving is located off the hall landing, suitable for more storage.
Garden, Exterior & Further Property Information:
-Leading outside, the attractive rear garden is laid mainly to lawn with a patio area with an established tree-line border, providing a great space to relax and enjoy the outdoors.
-The property also benefits from a garage which can be accessed from the garden via a pedestrian door, solar panels on the South facing roof, off-road driveway parking, gas central heating, and double glazing throughout.
-The property was built in 2018 and has been designed as an “accessible and adaptable dwelling”, which includes wider doorways, a larger downstairs w/c which would also lend itself to a converted shower room, as well as space and power capabilities for a lift or stair lift.
-Surrounded by the beautiful South Warwickshire countryside and with a wealth of amenities, walking paths and canals on its doorstep, this lovely home offers the perfect blend of rural village living and everyday convenience.
Important Property Information:
Tenure: Freehold
EPC: B
Council Tax Band: E
Local Authority: Stratford On Avon District Council
Maintenance Fee:£370.68 annual charge was paid in Feb 2026
Floorplan
EPC
To discuss this property call our branch:
Market your property
with Inside Homes
Book a market appraisal for your property today. Our virtual options are still available if you prefer.