
5 bed House - Detached for Sale
Warwick Place, Southam
£465,000Description
- Great Potential Throughout
- Garage
- Driveway
- Versatile Home
- Close To Amenities
- Desirable Location
- 5 Bedrooms
- Downstairs Shower Room
- Utility Room
Tucked away just off the High Street in the sought-after market town of Southam, this spacious five-bedroom detached home enjoys a fantastic and convenient location. With a wealth of amenities just a short stroll away and offering excellent potential throughout, this property presents an exciting opportunity for its next owners to create a wonderful family home.
Ground Floor:
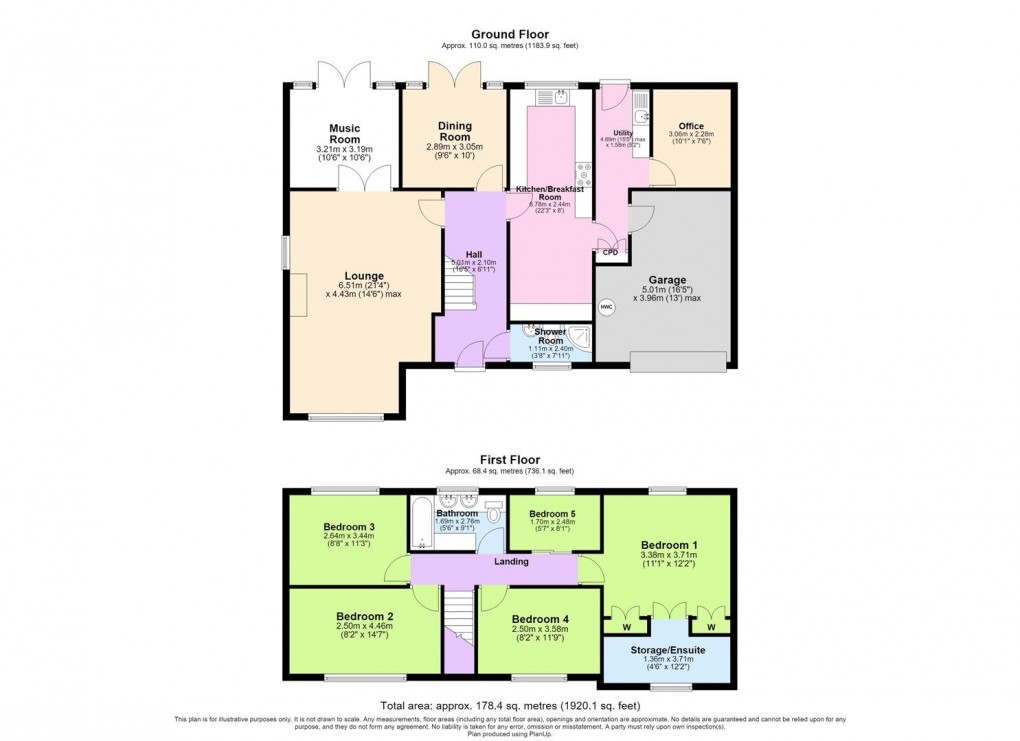
-Upon entering the property, you are welcomed into a spacious central entrance hall, which provides access to all the principal rooms within the home.
-Situated at the front of the home, the lounge is filled with natural light and features a gas fireplace. Double doors lead through to the music room, providing a versatile additional reception space.
-The music room overlooks the rear garden and benefits from French doors providing direct access outside. Offering great versatility, this space could be used as a family room, playroom, home office, or formal dining room to suit a variety of needs.
-At the heart of the home is the kitchen/breakfast room, fitted with a range of wall and base units and finished with a Rangemaster cooker, integrated dishwasher, and integrated fridge. There is also ample space for a breakfast table, making it an ideal setting for everyday family life.
-The kitchen conveniently leads through to the utility room, which provides additional storage and a wash hand basin. From here, there is access to the rear garden, garage, and home office, adding to the property's practicality and versatility.
-Situated at the rear of the property, the home office enjoys views over the rear garden, providing an ideal space for home working or study.
-The ground floor accommodation is further complemented by a shower room, fitted with a shower cubicle, wash hand basin, WC, and a heated towel rail.
First Floor:
-Situated at the front of the home, the main bedroom is a generously proportioned double room complete with built-in wardrobes. It also benefits from a dedicated area with plumbing, electrics, and waste pipes already in place, offering excellent potential to create a luxurious en suite bathroom.
-Bedrooms two, three, and four are all well-proportioned double rooms, while bedroom five is a good-sized single that would also make an ideal home office, nursery, or dressing room, offering flexibility to suit a variety of lifestyles.
-Conveniently located to serve all five bedrooms, the family bathroom is fitted with a bath with shower over, twin wash hand basins, a heated towel rail, and a WC.
Garden, Exterior and Further Property Information:
-The enclosed rear garden is arranged over two levels and is laid to lawn, patio, and decking, creating a variety of spaces for relaxing and entertaining. The garden also benefits from a gardener's shed and a summer house, both fitted with electricity, and enjoys attractive views over the brook.
-The integrated garage houses the gas boiler, hot water tank, and water softener, while also providing useful storage space.
-This lovely home also benefits from off-road parking, gas central heating, and double glazing throughout.
-Surrounded by the beautiful South Warwickshire countryside and with a wealth of amenities close by, this home offers the perfect blend of rural community living and everyday convenience.
Important Property Information:
Tenure: Freehold
Local Authority: Stratford On Avon District Council
Council Tax Band: E
EPC: C
Disclaimer
It is our intention to ensure that the information on these particulars are as accurate as possible. However, please be aware that in some instances the information hasn’t been available. Therefore, it is advisable to contact the office prior to viewing the property especially if there is something that requires clarity and we will be happy to confirm with the vendors. It is recommended that all the information provided is verified by an independent conveyancer. Photography is a representation of the property for visual purposes only.
Viewing - Strictly by appointment only with the appointed agents Inside Homes.
Floorplan
EPC
To discuss this property call our branch:
Market your property
with Inside Homes
Book a market appraisal for your property today. Our virtual options are still available if you prefer.