
3 bed House - Terraced for Sale
Manders Croft, Southam
£142,500Description
- 50% Shared Ownership
- 3 Bedrooms
- Guest W/C
- Immaculately Presented
- Great First Time Buy
- 2 Allocated Parking Spaces
- Enclosed Garden
- Close To Amenities
- Great Road Links Nearby
- Desirable Location
Situated on a desirable development in the heart of the sought-after market town of Southam, this beautifully presented three-bedroom terraced home is offered for sale on a 50% shared ownership basis. With spacious accommodation throughout and a range of local amenities just a short walk away, this fantastic home offers an excellent opportunity to own a well-presented property in a highly desirable location.
Ground Floor:
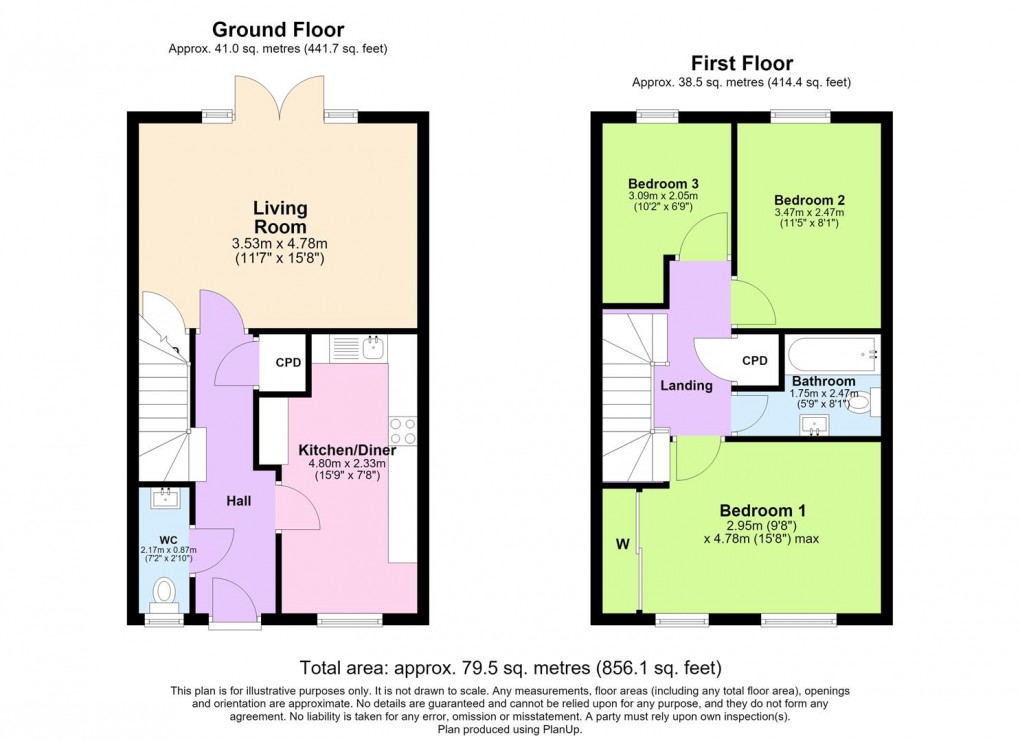
-Upon entering the property, you are welcomed into a spacious entrance hallway that sets the tone for the rest of the home. Providing access to all of the principal ground floor rooms, the hallway also benefits from a useful built-in storage cupboard.
-Located at the front of the home is the modern, fully fitted kitchen/diner, thoughtfully designed with a range of wall and base units and offering ample space for a breakfast table. The kitchen is fitted with an integrated NEFF oven, an AEG induction hob and an integrated dishwasher, while also providing space for additional freestanding white goods, creating a practical and stylish space for everyday living.
-Situated at the rear of the home is the bright and airy lounge, which is flooded with natural light thanks to the French doors overlooking and providing access to the rear garden. This inviting reception room offers the perfect space for both relaxing and entertaining.
-Completing the ground floor accommodation is a convenient guest WC, adding further practicality to this well-appointed home.
First Floor:
-Located at the front of the home is the generously proportioned principal bedroom, complete with fitted wardrobes and offering a comfortable and relaxing retreat.
-Bedroom two is a further well-proportioned double room, while bedroom three is a good-sized single bedroom that would also make an ideal home office or nursery.
-Conveniently located to serve both bedrooms, the family bathroom is fitted with a modern, fully tiled suite in keeping with the rest of the home. It comprises a panelled bath with a shower over, a wash hand basin, sun tunnel and a WC.
Garden, Exterior and Further Property Information:
-Stepping outside, this lovely home benefits from an enclosed, tiered rear garden, featuring a separate lawn and a paved patio that provides the perfect setting for al fresco dining and outdoor entertaining. The garden is further complemented by a useful gardener's shed, offering additional outdoor storage.
-Further enhancing this lovely home are two allocated parking spaces, gas central heating and double glazing throughout.
-Surrounded by the beautiful South Warwickshire countryside and with an excellent range of local amenities close at hand, this charming home enjoys the perfect balance of rural surroundings and everyday convenience.
Important Property Information:
Tenure: Leasehold (107 years remaining)
Local Authority: Stratford On Avon District Council
Council Tax Band: C
EPC: C
50% Share Price: £142,500
Monthly Charges: Rent £316.14, Service Charge £24.54, Insurance £16.98, Management Charge £20.06 - TOTAL £377.72 per month
Floorplan
EPC
To discuss this property call our branch:
Market your property
with Inside Homes
Book a market appraisal for your property today. Our virtual options are still available if you prefer.